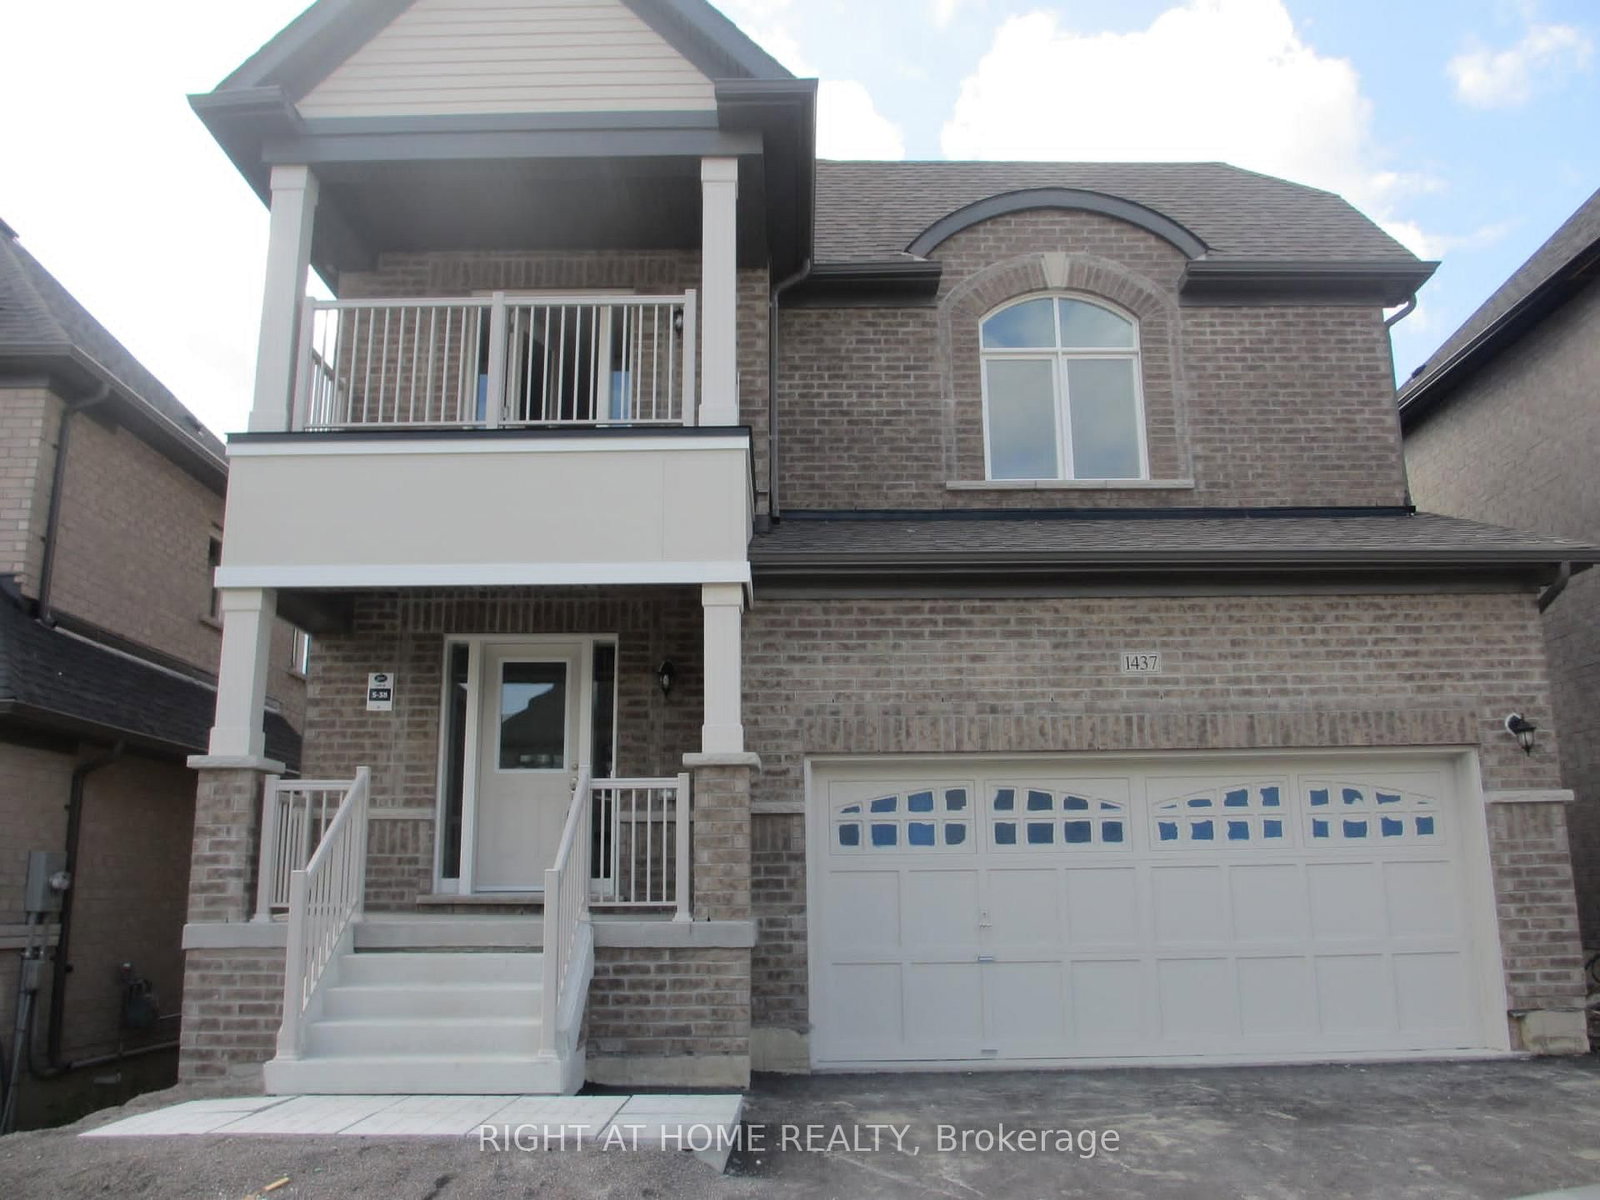
<-- style PDP --> 2300 Grainger Loop, Innisfil - Detached for lease for $2,798
  • new
  • for lease

2300 Grainger Loop

Innisfil, Ontario, L9S 0M9 - Rural Innisfil

$2,798

  • Neighbourhood

    Rural Innisfil

  • Major Intersection

    Innisfil Beach Rd & 20th Sideroad

  • Listed Since: 44 day(s)

  • Last update: 32 day(s) ago

Overview

  • Property Type

    Detached, 2-Storey

  • Bedrooms

    4

  • Bathrooms

    3

  • Basement

    None

  • Kitchen

    1

  • Total Parking

    4 (1 Built-In Garage)

  • Lot Size

    Available Upon Request

  • Taxes

    n/a

  • Type

    Freehold

Property Description

Property description for 2300 Grainger Loop, Innisfil

Welcome to this beautifully maintained detached home featuring 4 spacious bedrooms, a bright living room, and a separate family room, offering plenty of space for comfortable daily living. The home boasts a functional kitchen with ample cabinet and counter space, perfect for everyday cooking and entertaining. 2nd Floor laundry. Enjoy the convenience of a garage plus additional driveway parking, providing a total of 4 parking spaces. The private fenced backyard offers a secure and peaceful outdoor space for relaxation, children, and family gatherings. A perfect home for families seeking space, comfort, and convenience. Conveniently located close to the famous Innisfil Beach, shopping centers, schools, parks, restaurants and everyday amenities. Enjoy the convenience of Costco just a 5-minute drive away, making shopping quick and easy. Easy access to GO Transit, major highways, and a commuter route provides a seamless commute. This home offers the perfect combination of space, comfort, and convenience for families and professionals alike. Employment verification, credit report, rental application, references, and proof of income required. No smoking preferred. Basement is not included in the lease. Tenant is responsible for 70% of utilities.

Listed by SPECTRUM REALTY SERVICES INC.

  • MLS #

    N13427696

  • Sq. Ft

    2000-2500

  • Sq. Ft. Source

    MLS

  • Lot Irregularities

    n/a

  • Year Built

    0-5

  • Pool

    None

  • Drive

    n/a

  • Garage

    Built-In, 1 spaces

  • Total Parking

    4

  • Family Room

    Y

  • Den

    Y

  • Exterior

    Brick

  • Fireplace

    N

  • Roof

    Asphalt Shingle

  • Foundation

    Concrete

  • Elevator

    n/a

  • Water View

    n/a

  • Laundry Level

    n/a

  • Heat

    Forced Air

  • A/C

    Central Air

  • Water

    Municipal

  • Water Supply

    n/a

  • Sewers

    Sewers

  • Central Vac

    N

  • Living

    0.0 x 0.0 ft Main level

    hardwood floor, Combined W/Dining, Large Window

  • Dining

    0.0 x 0.0 ft Main level

    hardwood floor, Combined W/Living, Large Window

  • Kitchen

    0.0 x 0.0 ft Main level

    Ceramic Floor

  • Family

    0.0 x 0.0 ft Main level

    hardwood floor, W/O To Yard

  • Primary

    0.0 x 0.0 ft 2nd level

    hardwood floor, W/I Closet, 5 Pc Ensuite

  • 2nd Br

    0.0 x 0.0 ft 2nd level

    Broadloom, Closet, Window

  • 3rd Br

    0.0 x 0.0 ft 2nd level

    Broadloom, Closet, Window

  • 4th Br

    0.0 x 0.0 ft 2nd level

    Broadloom, Closet, Window

  • Laundry

    0.0 x 0.0 ft 2nd level

    Ceramic Floor, Separate Rm

  • MLS #

    N13427696

  • Sq. Ft

    2000-2500

  • Sq. Ft. Source

    MLS

  • Lot Irregularities

    n/a

  • Year Built

    0-5

  • Pool

    None

  • Drive

    n/a

  • Garage

    Built-In, 1 spaces

  • Total Parking

    4

  • Family Room

    Y

  • Den

    Y

  • Exterior

    Brick

  • Fireplace

    N

  • Roof

    Asphalt Shingle

  • Foundation

    Concrete

  • Elevator

    n/a

  • Water View

    n/a

  • Laundry Level

    n/a

  • Heat

    Forced Air

  • A/C

    Central Air

  • Water

    Municipal

  • Water Supply

    n/a

  • Sewers

    Sewers

  • Central Vac

    N

  • Living

    0.0 x 0.0 ft Main level

    hardwood floor, Combined W/Dining, Large Window

  • Dining

    0.0 x 0.0 ft Main level

    hardwood floor, Combined W/Living, Large Window

  • Kitchen

    0.0 x 0.0 ft Main level

    Ceramic Floor

  • Family

    0.0 x 0.0 ft Main level

    hardwood floor, W/O To Yard

  • Primary

    0.0 x 0.0 ft 2nd level

    hardwood floor, W/I Closet, 5 Pc Ensuite

  • 2nd Br

    0.0 x 0.0 ft 2nd level

    Broadloom, Closet, Window

  • 3rd Br

    0.0 x 0.0 ft 2nd level

    Broadloom, Closet, Window

  • 4th Br

    0.0 x 0.0 ft 2nd level

    Broadloom, Closet, Window

  • Laundry

    0.0 x 0.0 ft 2nd level

    Ceramic Floor, Separate Rm

Thinking of Selling?

Find Out Your Home’s Value in Today’s Market!

No Email or Signup is required to view your home estimate.

estimate your home value

Contact Manoj Kukreja

Sales Representative,
Century 21 People’s Choice Realty Inc.,
Brokerage
(647) 576 - 2100

Manoj profile avatar

Property History

Property history for 2300 Grainger Loop, Innisfil

This property has been sold 3 times before. Create your free account to explore sold prices, detailed property history, and more insider data.

Sign In / Register

Inventory Graph

10 9 8 7 6 5 4 3 2 1 0 4 Months of inventory SELLER'S Market BALANCED Market BUYER'S Market

Thinking of Selling?

Find Out Your Home’s Value in Today’s Market!

No Email or Signup is required to view your home estimate.

estimate your home value

Contact Manoj Kukreja

Sales Representative, Century 21 People’s Choice Realty Inc., Brokerage
(647) 576 - 2100

Manoj profile avatar

Recent Sold Listings in Rural Innisfil, Innisfil

Popular Cities